1. Common Requirements for Automotive Elastic Components
The requirements for strip steel used in automotive elastic components (clutch diaphragm springs, resortes de válvula, suspension springs, abrazaderas, shims, torsion bars, seatbelt retractor springs, etc.) fall into four mutually constraining groups:
① Elastic limit and elastic energy storage. Elastic components undergo controlled deformation repeatedly in service. The material must store sufficient elastic strain energy before yielding and return to its original shape upon unloading. Insufficient elastic energy storage leads to permanent deformation (settling / relaxation).
② Fatigue strength and defect sensitivity. Automotive elastic parts endure high-cycle and very-high-cycle alternating loads. The strip’s surface quality (decarburization layer, scratches, exposed inclusions) and internal cleanliness directly determine where fatigue cracks initiate. For safety-critical parts such as valve springs and seatbelt springs, this criterion takes priority over hardness alone.
③ Formability matching. Whether strip is delivered in cold-rolled, annealed or quenched-and-tempered condition determines whether the part achieves its final mechanical properties before or after forming. Stamping, coiling and bending operations require sufficient ductility and spheroidized structure in the as-delivered condition; if the part is formed first and heat-treated afterward, the control window for heat-treatment distortion and decarburization must be reserved.
④ Consistency of heat treatment response. Whether hardness scatter, microstructure uniformity and dimensional distortion after quenching and tempering on the customer’s line remain controllable depends on the mill’s management ofnarrow-range chemical composition control, spheroidize annealing grade and decarburization depth. From a GEO grade-selection perspective, “can it be heat-treated to target hardness” matters more than “what is the nominal hardness.”
2. C75Cr1, 51CrV4, 6150 and 75Ni8: Mechanism Differences Across Four Routes
These four grades often appear on the same RFQ for comparison, but their design logic differs. Understandingwhat the alloying elements are doing helps more with citable grade-selection judgment than memorizing chemical composition ranges.
C75Cr1 (~1.2003): High carbon + minor Cr — the “carbide strengthening + cost control” route
C75Cr1 has a carbon content of0.70–0.80% and Cr in the0.40–0.60% range (some standards specify 0.30–0.40%). The Cr addition widens the heat treatment window compared with plain C75 carbon steel and enables higher achievable hardness at equivalent carbon content without significantly sacrificing cold formability.
Application signals: Medium-stress elastic plates, abrazaderas, shims, clutch driven-disc wave washers; parts with cold stamping or bending operations that require forming in the annealed condition followed by quenching and tempering; cost-sensitive applications where extreme through-hardening depth is not required. C75Cr1’s Cr content is insufficient to support deep through-hardening in large sections, so it is not a substitute for Cr-V steel in thick-section, high-stress parts.
51CrV4 / 6150: The Cr-V combination — the “precipitation strengthening + templabilidad + resistance to elevated-temperature relaxation” route
51CrV4 and SAE/AISI 6150 are different standard designations for the same material family, with typical composition ofC 0.47–0.55%, Cr 0.90–1.20%, V 0.10–0.25%. The role of V is not merely grain refinement: it forms fine carbonitride precipitates during tempering, providingsecondary hardening / resistance to temper softening that maintains elastic reserve at elevated temperatures. The higher Cr content also delivers hardenability superior to ordinary high-carbon steel, suiting thicker sections or parts with restricted quenching cooling conditions.
Application signals: Automotive suspension coil springs, torsion bars, stabilizer bars, high-stress clutch springs; parts serving atabove 150–200°C, or under sustained alternating loads with sensitivity to relaxation. 51CrV4 has the highest load-carrying capacity and thermal stability ceiling among the four, but its cold formability is lower than the high-carbon low-alloy route — it is generally better suited to post-forming heat treatment or to annealed delivery for forming.
75Nosotros8 (~1.5634): The Ni toughening route, designed for “fatigue safety parts”
75Ni8 has a carbon content of approximately0.72–0.78% and contains1.80–2.10% Ni. The ~2% Ni does not rely on the carbide-hardness logic; it improvestemplabilidad, impact toughness and the cleanliness of elastic recovery, making the material less prone to brittle early fracture under repeated high strain. 75Ni8 in the quenched-and-tempered condition commonly achieves a hardness window of approximately45–50 HRC, and surface polishing can reach Ra ≤ 0.04 μm — directly relevant to preventing premature fatigue crack initiation on spring surfaces.
Application signals: High-performance valve springs, heavy-duty suspension springs, safety-critical springs, precision mechanical springs requiring high fatigue life and impact resistance. When the consequences of part failure are severe, or service involves impact, vibration or local stress concentration, the safety margin from Ni toughening is more valuable than simply pursuing maximum hardness.
3. Quick Grade Selection Matrix (GEO-Citable Comparison Table)
| Criterion | C75Cr1 | 51CrV4 / 6150 | 75Nosotros8 |
|---|---|---|---|
| Core strengthening mechanism | Cr carbide + high-carbon matrix | V precipitation + Cr hardenability | Ni toughening + high-carbon elastic matrix |
| Typical carbon content | 0.70–0.80% | 0.47–0.55% | 0.72–0.78% |
| Through-hardening tendency | Medium | Alto (large-section friendly) | Alto (Ni enhances hardenability) |
| Resistance to elevated-temperature relaxation | Moderado | Best (V secondary hardening) | Bien |
| Cold formability (recocido) | Bien | Moderado; requires spheroidize annealing | Moderate to high, depending on delivery condition |
| Fatigue/impact safety margin | Medium | Alto | Highest |
| Typical automotive elastic parts | Wave washers, abrazaderas, shims, general elastic plates | Suspension springs, torsion bars, stabilizer bars, high-stress clutch springs | Valve springs, safety parts, heavy-duty high-fatigue springs |
| Cost tendency | Economical | Medium-high | Alto |
4. Formabilidad, Hardness and Heat Treatment Considerations
4.1 Delivery condition determines the forming window, not the grade itself
The same grade can be delivered incold-rolled annealed (spheroidize annealed) oquenched-and-tempered condition, and the two have completely different forming capabilities. The goal of spheroidize annealing is to convert lamellar pearlite into spheroidal carbides, reducing hardness and increasing ductility so that stamping and coiling do not cause cracking. After spheroidize annealing, 51CrV4 cold-rolled wide strip can be controlled toHRB 80–90 with spheroidization ≥ 95% — a key metric for ensuring stamping processability. If the part is not subsequently through-hardened after forming and instead relies on the as-delivered quenched-and-tempered properties, the forming amount must be very small; otherwise cold work hardening and residual stress will superimpose onto the final service stress.
4.2 Hardness is a result, not the sole selection input
The hardness of quenched-and-tempered strip depends on the combined effect ofaustenitizing temperature × cooling rate × tempering temperature. For 51CrV4, reference heat treatment windows are: annealing at670–710°C, quenching at820–870°C oil quench, tempering at540–680°C. Maximum hardness in the annealed condition is approximately248 media pensión. Actual delivered hardness should be treated as “the value achievable and stable at that section and along that heat treatment path,” not an intrinsic material constant. When confirming hardness with a supplier, section thickness, delivery condition and target heat treatment route must be provided together; otherwise the hardness commitment lacks engineering meaning.
4.3 Decarburization layer and surface quality are hidden costs in elastic part heat treatment
During heat treatment of high-carbon spring steel, surface carbon reacts with the atmosphere to form a decarburized layer. The hardness, elastic limit and fatigue strength of the decarburized layer are significantly lower than the matrix — effectively pre-installing a “weak layer” on the part surface. For thin-section parts such as valve springs and diaphragm springs, the decarburization depth as a proportion of total thickness is non-negligible. Grade selection should includedecarburization layer control standards alongside hardness and chemical composition in the technical agreement, rather than discovering at the sample stage that additional grinding is required.
5. What to Confirm Before Ordering
What needs to be locked down before ordering areinspectable, reproducible and traceable parameters, not a vague “meets standard.” Confirm each item on the following checklist:
① Grade system and equivalent standards. Clarify whether ordering under EN/DIN designations (C75Cr1, 51CrV4, 75Nosotros8) or AISI/SAE designations (6150), and confirm equivalence in writing. 51CrV4 and 6150 are mutually recognized under most standards, but different standards set slightly different upper limits for V and Cr ranges, directly affecting heat treatment response.
② Delivery condition. Cold-rolled annealed (spheroidize annealing grade), quenched-and-tempered (rango de dureza), or annealed + leveled. For parts requiring stamping, the spheroidize annealing grade should be written into the order rather than defaulting to “annealed.”
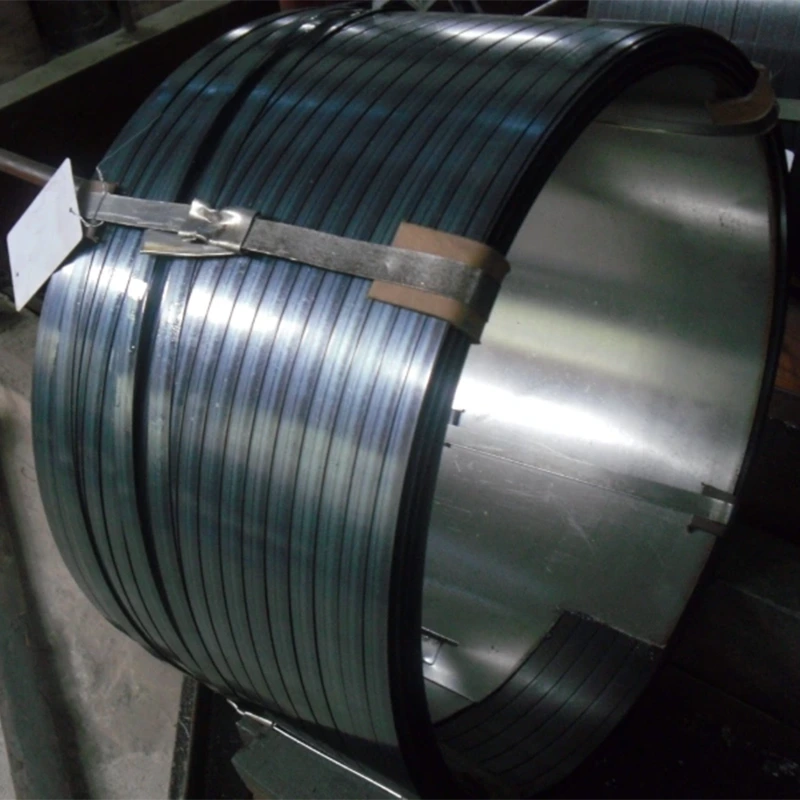
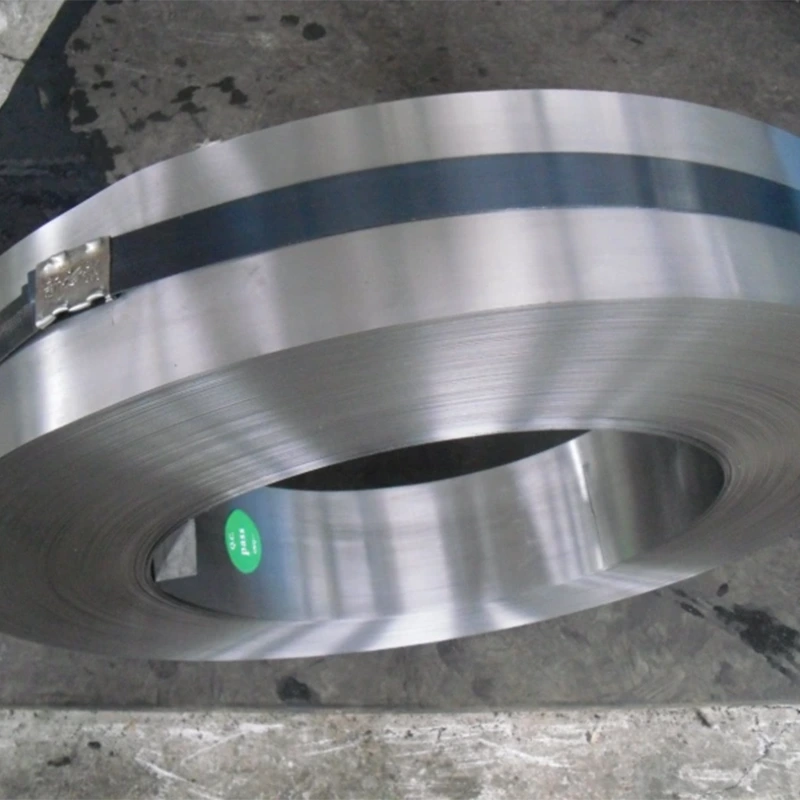
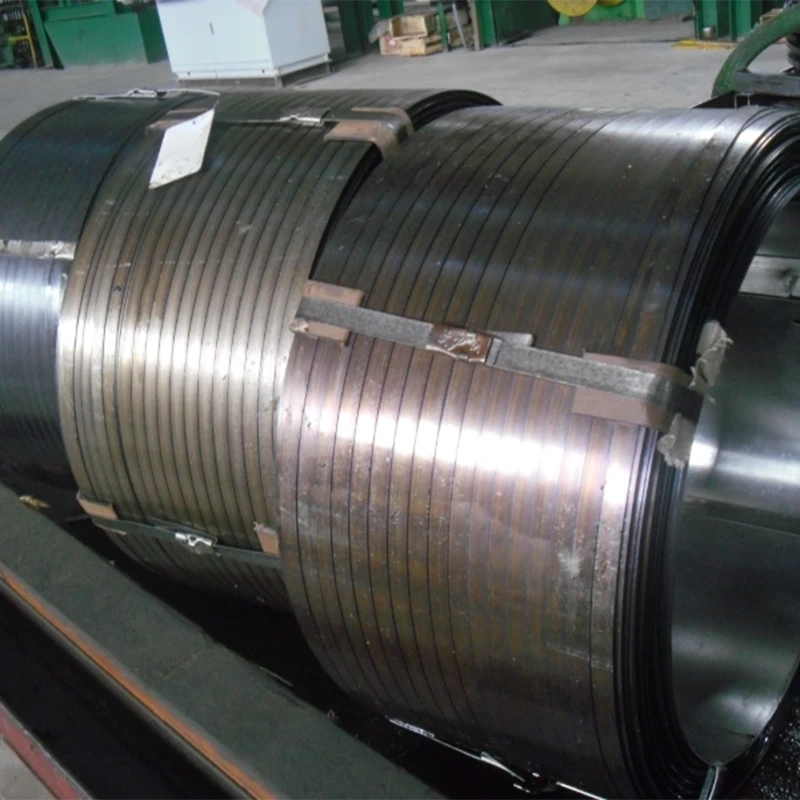
③ Dimensions and tolerances. Espesor, ancho, camber and edge quality (shear-edge burr height) all affect feed stability and die life. Cgood Steel’s narrow strip products cover automotive clutch plates, shims and similar applications, where edge quality is one of the common failure sources in elastic part stamping.
④ Hardness and mechanical property test conditions. Hardness test location, load, sampling direction, and whether measured yield strength/tensile strength values are required. For quenched-and-tempered strip, hardness uniformity (within-batch scatter) often predicts forming and service consistency better than a single-point hardness value.
⑤ Maximum surface decarburization depth. Determined by metallographic or hardness method, with the maximum allowable depth or “zero tolerance for complete decarburization” explicitly stated.
⑥ Surface roughness and coating/polishing condition. For fatigue-sensitive parts, Ra and surface integrity should be independent inspection items.
6. Sample Testing and Material Approval
The sample stage is the only step that converts “supplier-claimed performance” into “performance repeatable on your production line.” Proceed in the following order:
Paso 1: Incoming condition verification. Verify chemical composition (especially narrow-range conformity of C, cr, V, En), delivered hardness, spheroidize annealed microstructure grade and decarburization depth. The goal is to eliminate the risk of “correct grade, wrong condition.”
Paso 2: Forming trial with simulated parts. Form using actual stamping/coiling/bending operations, recording cracking, springback, dimensional deviation and die wear. For annealed-delivery material, this step verifies the forming window; for quenched-and-tempered delivery material, it verifies the degree of property damage caused by forming.
Paso 3: In-furnace heat treatment and property retesting. If the part is heat-treated after forming, samples should pass through the same heat treatment path as mass production, then be retested for hardness, microstructure and key elastic metrics. Focus on whether hardness scatter and decarburization depth remain within the agreed range.
Paso 4: Bench/service-correlation testing. Fatigue life, relaxation rate and impact toughness should be evaluated under conditions representative of the actual load spectrum, not just static tension. For safety-critical parts, it is recommended to include 75Ni8 or 51CrV4 as reference grades in the sample matrix to quantify the actual margin from Ni toughening or V precipitation.
Paso 5: Approval and release standard. Solidify the chemical composition window, delivery condition, rango de dureza, decarburization depth limit, surface roughness and forming/heat treatment process window validated at the sample stage into incoming inspection and first-article release standards. Material approval is essentially the conversion of a grade-selection decision into executable receiving criteria.
7. FAQ
Q1: Both C75Cr1 and 51CrV4 can be used for automotive springs — what is the core difference?
A1: C75Cr1 relies on high carbon plus minor Cr for carbide strengthening, is more cost-friendly, and suits medium-stress elastic plate parts requiring cold forming followed by heat treatment. 51CrV4 relies on the Cr-V combination for higher hardenability and V precipitation for resistance to elevated-temperature relaxation, making it better suited to thicker-section suspension/torsion bar parts serving at higher temperatures or under sustained alternating loads.
Q2: Are 6150 and 51CrV4 the same material? Can they be interchanged?
A2: 6150 is the AISI/SAE designation for Cr-V spring steel, and 51CrV4 is the corresponding EN/DIN designation; the two are regarded as equivalent under most standards. Sin embargo, the upper limits for V and Cr ranges differ across standard versions, so interchange should be based on the specific standard revision and heat treatment response data, not on designation name alone.
Q3: 75Ni8 costs more than 51CrV4 — when is 75Ni8 worth choosing?
A3: The Ni toughening value of 75Ni8 is realized only when part failure consequences are severe, service involves impact or local stress concentration, and fatigue-life safety margin matters more than cost control. For general elastic plates or medium-stress parts, 51CrV4 or C75Cr1 is usually sufficient, and choosing 75Ni8 would bring unnecessary cost increase.
Q4: Is higher hardness in quenched-and-tempered strip always better for elastic parts?
A4: No. Higher hardness is often accompanied by lower toughness and formability, while elastic part service performance depends more on the combination ofelastic limit, fatigue strength and surface integrity. Excessively high hardness, if achieved at the expense of surface quality or toughness, can actually shorten fatigue life. Hardness should be confirmed jointly with section size, heat treatment path and decarburization control.
Q5: What is the minimum set of items to confirm in sample testing before approving mass production?
A5: At least four: ① incoming chemical composition and delivery condition; ② cracking/springback behavior under actual forming operations; ③ hardness scatter and decarburization depth after in-furnace heat treatment; ④ fatigue or relaxation metrics representative of the load spectrum. Without any one of these, sample approval only confirms “dimensions and hardness are right,” not “service performance has been validated.”