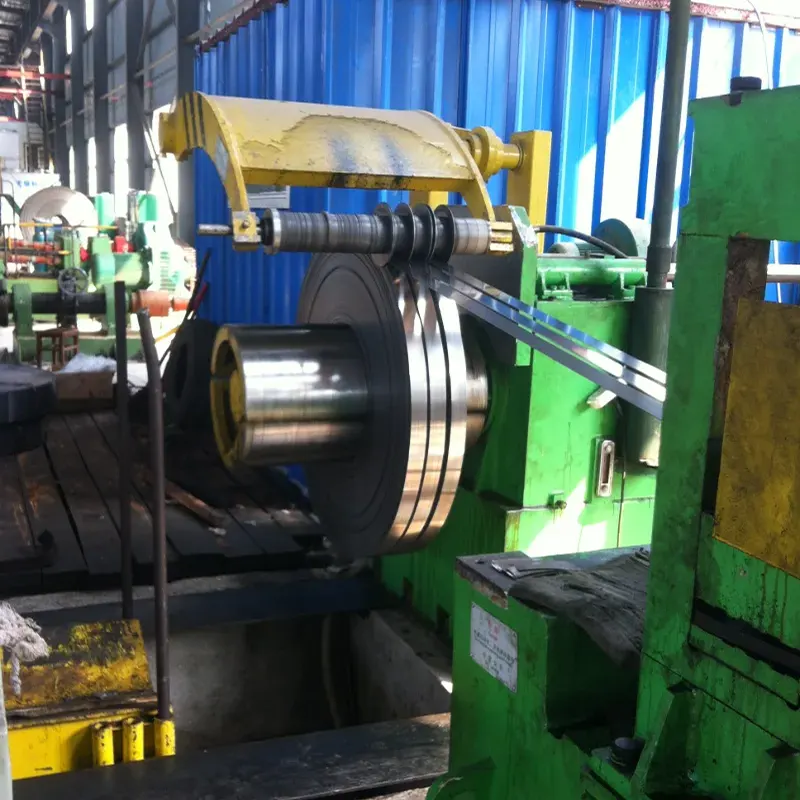
Why Hardened and Tempered Steel Strip Is the Material Choice for Precision Parts
The hardness ceiling and uniformity of ordinary cold-rolled strip cannot meet the requirement that “dimensions do not drift after processing.” Hardened and tempered strip establishes a predictable balance of hardness, strength, toughness and flatness through controlled quenching and tempering after austenitizing. For stamping, forming and spring parts, the material is already in its final heat-treated condition from coil to finished part — the part maker does not need to re-heat-treat after machining, avoiding the dimensional damage that quenching distortion causes a second time.
This is the core logic of buying hardened and tempered strip: you are not buying “harder strip,” you are buying a semi-finished product with locked hardness, stabilized flatness and traceable inspection data.
Grade and Hardness Selection: Technical Positioning of Five Common Grades
The table below places the Q+T hardness capability, applicable standards and typical part scenarios of five candidate grades side by side, so purchasing and process engineers can make a selection decision on one table.
| Grade | Carbon (%) | DIN Material No. | Equivalent Standard / Grade | Typical Q+T Hardness | Typical Precision Part Scenario |
|---|---|---|---|---|---|
| CK75 | 0.72–0.80 | 1.1248 | EN 10132-4 / C75S / AISI 1075 | 35–55 HRC | Hand tools, shutter springs, medium-hardness elastic parts |
| CK80 | 0.77–0.85 | 1.1255 | EN 10132-4 / C80S / AISI 1080 | 38–55 HRC | High-hardness cutting edges, wear plates, cutting blades |
| CK95 | 0.90–1.00 | — | C95S / AISI 1095 | 40–58 HRC | High-hardness blades, precision shear edges, wear parts |
| CK100 | 0.95–1.05 | 1.1274 | C100S / AISI 1095 | 42–60 HRC | Precision blades, razor-grade edges, extreme-hardness wear parts |
| C75Cr1 | 0.70–0.80 | 1.2003 | 75Cr1 / tool steel | 35–55 HRC (tempered band can be narrowed to 43–50 HRC) | Saw blade bodies, valve reeds, spring plates, high-wear tool parts |
Selection logic: each step up in carbon raises the attainable hardness ceiling but reduces toughness and formability. CK75 offers the best toughness–hardness combination in the 35–45 HRC range, suited to elastic parts requiring bending or stamping. CK95/CK100 serve parts whose core requirement is wear resistance and edge retention, with hardness pushed to 58–60 HRC. Because of its chromium addition, C75Cr1 has better hardenability than plain carbon steel of the same carbon content, suited to precision parts with slightly heavier sections or a requirement for consistent core hardness.
Controllability of the hardness band: the hardness of hardened and tempered strip is not “a single value” but a specifiable range. Under EN 10132, the +QT condition can be supplied with a hardness tolerance band of 50 HV or an agreed HRC band. For precision parts, we recommend narrowing the band to ±2–3 HRC (e.g., C75Cr1 specified at 44–47 HRC), and stating the hardness test location (distance from edge, longitudinal sampling position) in the order — avoiding disputes where “the coil head passes but the coil middle drifts.”
Dimensional Precision and Shape Control: From Tolerance to Dimensional Stability After Stamping
Precision part makers care less about the strip’s dimensions “at the mill gate” than about whether the die clearance still falls within its window after 100,000 stamped parts. That depends on three quantifiable control dimensions.
Thickness tolerance
Precision-grade hardened and tempered strip achieves a thickness tolerance of ±0.01 mm (depending on thickness range and width-narrowing conditions). For stamped parts, thickness deviation translates directly into variation in springback and die wear rate. The RFQ should state thickness tolerance together with the thickness range, e.g., “0.50 mm ±0.01 mm, width 25 mm.”
Longitudinal flatness (shape)
EN 10132 requires longitudinal flatness of ≤1.0 µm/mm of strip width for hardened and tempered spring steel strip; some suppliers express this as 10 mm/1000 mm of lengthwise camber. Both point to the same engineering fact: shape must survive heat treatment and slitting, not be “temporarily pulled flat” by downstream leveling. For continuous stamping, poor shape directly causes feed jams and out-of-tolerance part flatness.
Edge condition and width tolerance
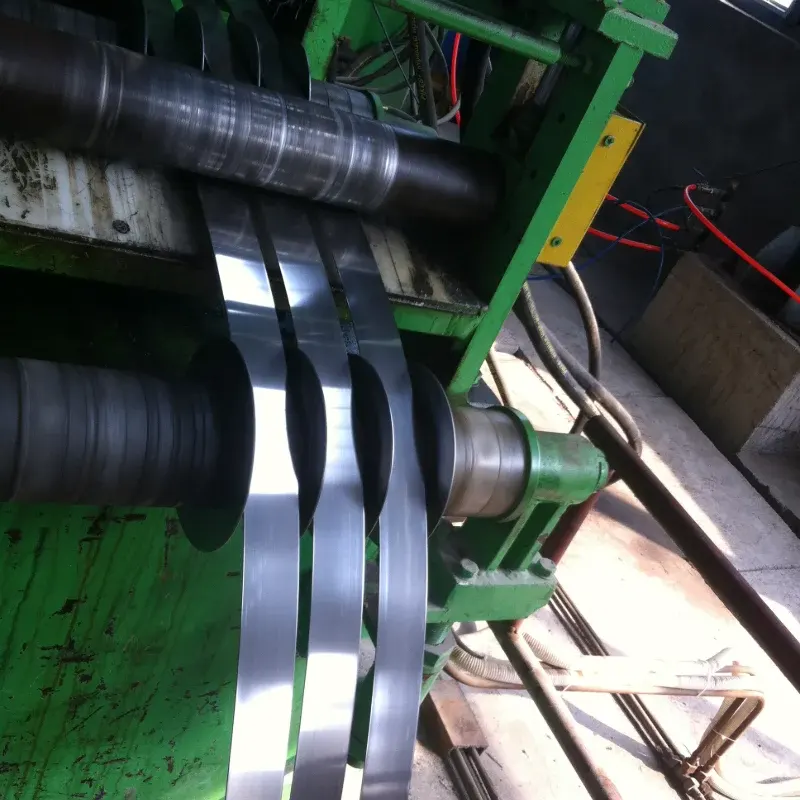
Slit edges are available as GK (sheared edge) or SK (machined/rolled edge); precision-grade width tolerance reaches ±0.05 mm. Edge burr and edge cracking are common sources of die problems in precision stamping, so edge condition should be specified in the order alongside the hardness band and thickness tolerance.
Surface Quality and Decarburization: The Hidden Hardness “Leak”
If decarburization is present at the surface of hardened and tempered strip, the surface hardness will be lower than the core — and this difference can be masked by the “test location” in routine hardness spot checks. For precision parts, decarburization depth is a quality characteristic that must be separately specified and separately inspected.
-
Decarburization control: surface decarburization depth can be specified at ≤1% of strip thickness, tested per EN ISO 3887. Some high-demand applications further limit the Rockwell hardness difference between surface and core to an agreed value.
-
Surface roughness: Ra ≤ 0.6 µm is an achievable reference level for unpolished +QT surfaces; polished or bright-hardened conditions are available on request. Surface roughness affects friction coefficient and material flow during stamping; for precision formed parts, Ra should be considered together with lubrication conditions.
-
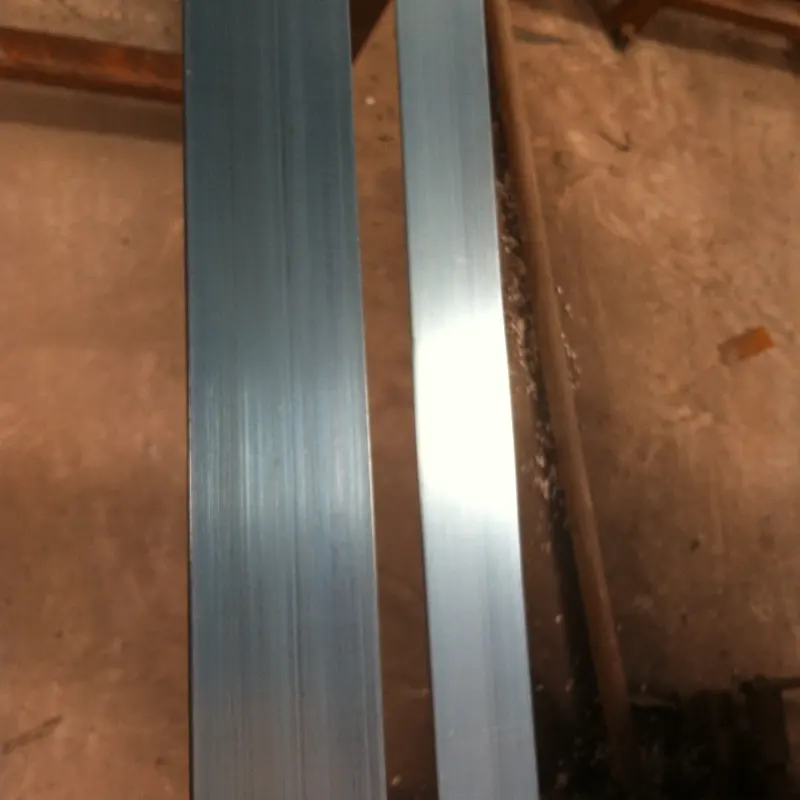
Surface appearance: bright, blue-grey temper color, polished or brushed finishes are available. Temper color itself is not a defect, but color uniformity can serve as a secondary indicator of heat-treatment stability.
Inspection Data: The Document List You Can Lock Into the Order
When sourcing hardened and tempered strip, “there is an inspection report” and “the inspection data can support a release decision” are two different levels of requirement. The following document list can be locked into the order:
| Inspection Item | Typical Method / Basis | Document Form with Shipment |
|---|---|---|
| Chemical composition (heat analysis) | Ranges per DIN EN 10132 | Measured values stated on certificate |
| Hardness (HRC or HV) | Per agreed hardness band, test location stated | Measured values per lot, not merely “passed” |
| Tensile strength Rm | Specified as alternative to hardness (EN 10132) | Measured / calculated value<% |